
Rock bolt ultrasonic testing examines wave responses for information about bolt condition within a defined inspection method. You may receive a colored trace labeled pass while missing reference samples or access details. Review how signals were collected and interpreted before accepting that label. Identify installed bolt assemblies separately from any inspection claim.
1. What can rock bolt ultrasonic testing tell you?
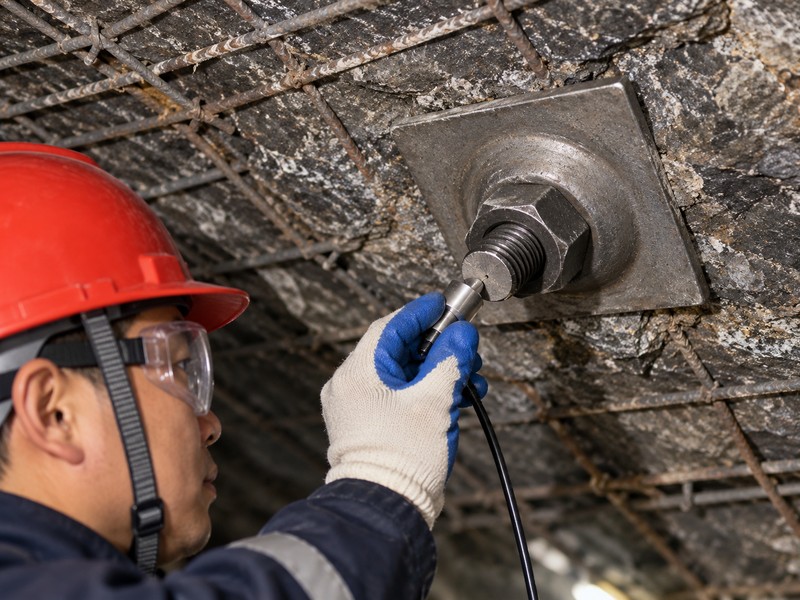
Rock bolt ultrasonic testing can provide condition indications supported by a validated method and suitable references. Its scope depends on wave type, equipment, specimen geometry, and interpretation procedure. A test name alone does not establish which defects can be detected.
Guided waves travel within a bounded steel section, with different modes responding differently to geometry and surrounding material. A procedure must choose a suitable mode and frequency for its target. One favorable echo cannot validate all possible defect scenarios.
Define the inspection question
Name the condition of concern. Guided-wave research has investigated partial encapsulation and simulated local corrosion cracks in resin-anchored bolts. Those experimental targets support a focused inspection question. They do not establish universal detection performance across every bolt material, profile, or installed condition. Ask your inspection provider to state its demonstrated scope in writing.
- Identify whether screening concerns continuity, bonding condition, or a specific damage mechanism.
- List excluded bolt configurations and inaccessible regions.
- Define how uncertain responses will be reported.
Scope statement review
Use bolt type descriptions for identification context, then obtain installation-specific records. Approve scope before scheduling a field campaign.
| Inspection target | Evidence requested | Limit to record |
|---|---|---|
| Encapsulation condition | Relevant reference specimens | Represented geometry and medium |
| Local damage | Demonstrated indication response | Detectable scenarios only |
| Unknown condition | Defined screening procedure | Follow-up required |
Key takeaway: request demonstrated detection scope. Keep claims outside that scope unresolved rather than assigning a favorable label.
2. Which bolt details should inspectors receive?
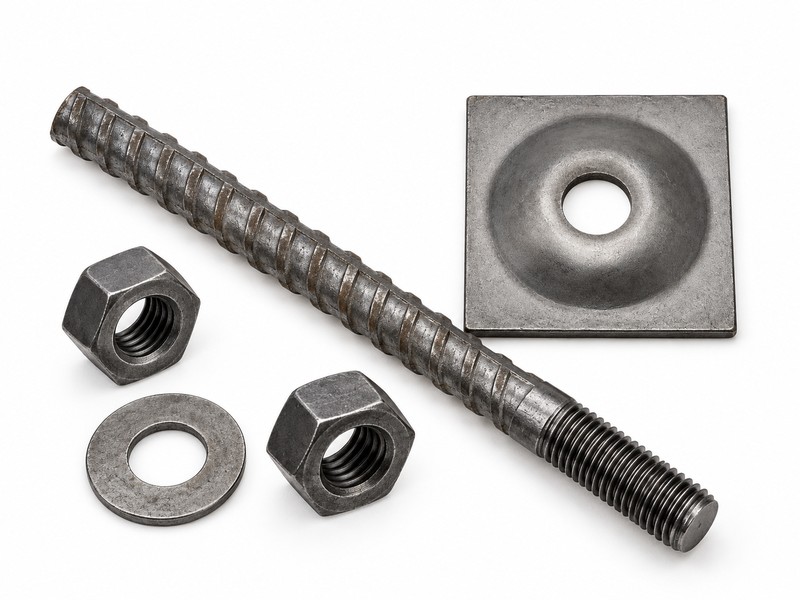
Inspectors should receive bolt material, geometry, length records, end access, and available encapsulation information. These details establish whether their procedure matches your installation. Missing identity can make a tidy signal difficult to interpret.
Match the inspection population
Sort hardware before scanning. Solid bars, hollow bars, threads, couplers, and exposed end conditions create different inspection configurations. Ask your provider which differences require separate reference groups. Record unknowns explicitly rather than replacing them with a convenient catalogue entry. A supplied drawing should match delivered hardware identification.
- Group bolts by confirmed geometry and material family.
- Retain installation records with their confidence or completeness limits.
- Mark altered, corroded, coated, or obstructed exposed ends.
Bolt identity checklist
Review hollow-bar assembly information separately where applicable. Have inspectors acknowledge any configuration their procedure cannot evaluate reliably.
| Identity field | Preferred record | If unavailable |
|---|---|---|
| Bolt geometry | Traceable drawing | Record as unknown |
| Installed length | Installation log | Avoid unsupported length conclusions |
| Encapsulation | Relevant project record | Qualify interpretation |
Key takeaway: build inspection groups from confirmed identities. Do not combine unlike hardware merely because end diameters look similar.
3. How should reference specimens represent your bolts?

Reference specimens should represent configurations and conditions relevant to the inspection question. A calibration block for instrument operation cannot automatically establish defect detection in installed bolts. Ask which reference serves each purpose.
Echo timing can support position interpretation only with an appropriate propagation model. Guided-wave velocity can depend on frequency and mode. Ask how the provider separates expected geometric reflections from its defined defect indications.
Separate calibration from validation
Ask what each sample proves. One reference may check repeatability of equipment settings. Another may demonstrate a known defect response within a representative bolt and surrounding medium. These roles should remain visible in your report. Where exact site replication proves impractical, ask the provider to explain consequences for interpretation confidence.
- Document specimen geometry, material, and known condition.
- Retain photographs and preparation records for artificial defects.
- Identify differences between references and inspected installations.
Reference relevance matrix
Include associated bearing hardware when it affects end access or configuration. Ask the inspection engineer to approve reference relevance before field work.
| Reference purpose | Supporting information | Question for reviewer |
|---|---|---|
| Equipment check | Stable reference response | Did settings remain consistent? |
| Defect demonstration | Known specimen condition | Does it represent this target? |
| Site comparison | Similar installation context | Which differences remain? |
Key takeaway: a reference needs a defined role. An unexplained reference signal cannot support a broad pass decision.
4. What should field access notes document?
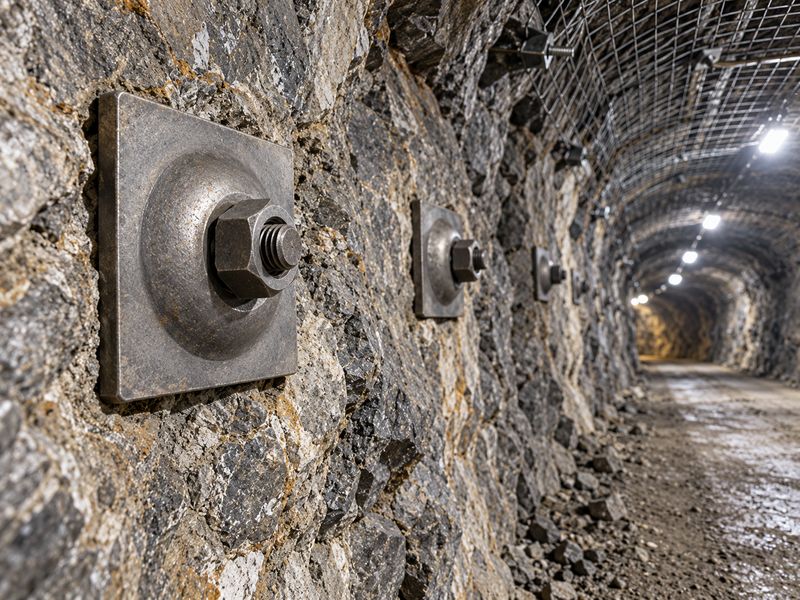
Field notes should document access, end condition, probe arrangement, and any preparation performed before acquisition. These details help reviewers judge whether results can be repeated. Changes made between visits can also explain a changed response.
Preserve the inspection interface
Record before touching hardware. Photograph accessible ends and identify obstructions without removing support components casually. Inspection preparation must follow an approved procedure suitable for installed hardware. Ask who authorizes any surface preparation, accessory adjustment, or temporary access arrangement. This article supplies no instruction for loosening loaded components.
- Record transducer position and coupling arrangement where relevant.
- Note water, dirt, coating, end damage, and nearby obstructions.
- Identify bolts skipped because approved access was unavailable.
Field-access record
Confirm accessory identity when it affects probe placement. Resolve required access permissions with site personnel before mobilization.
| Field detail | Record method | Review purpose |
|---|---|---|
| Exposed end | Photograph and location | Reproduce probe arrangement |
| Preparation | Procedure and authorization | Explain changed interface |
| Access limitation | Specific obstruction | Avoid treating untested bolts as passed |
Key takeaway: report inaccessible bolts as inaccessible. Their absence from a result table must remain obvious.
5. Which acquisition settings need preserving?
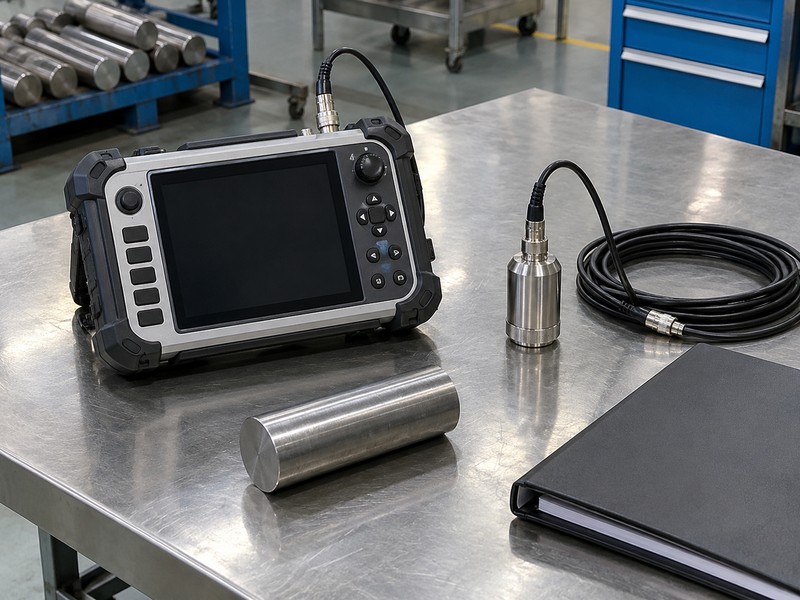
Preserve settings needed to reconstruct signal acquisition and processing, including equipment identity and the provider’s relevant wave parameters. A screenshot often omits those details. Ask for native records or a complete export where available.
Request repeatable acquisition records
Keep more than the picture. Record sensor identity, acquisition configuration, and any filtering or averaging used by the procedure. Explain which parameters remained fixed across a group and which changed for individual bolts. A changed setting can affect comparison even when report templates appear identical.
- Preserve original waveforms with bolt identifiers.
- Record acquisition date, operator role, and configuration version.
- Retain processing settings alongside processed plots.
Acquisition package review
Your tunnel project records provide location context. Inspection data should use matching location names rather than an unrelated numbering scheme.
| Data item | Why retain it | Buyer request |
|---|---|---|
| Original signal | Reprocessing and review | Usable file format |
| Configuration | Repeatable comparisons | Version and changes |
| Processed output | Interpretation record | Link with original signal |
Key takeaway: preserve raw and processed records together. Ask the provider how another qualified reviewer can inspect them.
6. How should inspectors report weak or mixed signals?

Inspectors should distinguish interpretable responses, limited-quality results, and unavailable measurements. Weak signals may reflect several causes within a particular method. An uncertain trace should not become an automatic defect or an automatic pass.
Wave energy can leak from embedded steel into surrounding material. Attenuation can therefore restrict usable inspection range. A weak distant response should not be interpreted without the method-specific propagation and quality checks.
Keep uncertainty visible
Use a qualified result category. Ask providers to explain their quality checks and repeat-acquisition rules. Record whether a response remained consistent after approved repositioning or reacquisition. If signal quality prevents a conclusion, the report should identify that limit and propose a suitable next step.
- Require an explanation for excluded or rejected acquisitions.
- Separate measurement-quality issues from interpreted condition indications.
- Identify who decides when another method is needed.
Signal-quality categories
A friction bolt requires its own demonstrated method applicability. Do not borrow a resin-anchored reference result for that hardware without qualification.
| Report category | Meaning | Follow-up |
|---|---|---|
| Interpretable | Procedure quality checks met | Review condition indication |
| Limited | Specific quality constraint | Qualify or repeat |
| Unavailable | No usable acquisition | Record coverage gap |
Key takeaway: require an explicit uncertainty category. A complete inspection register should include bolts that produced no usable result.
7. Can a defect indication establish load capacity?
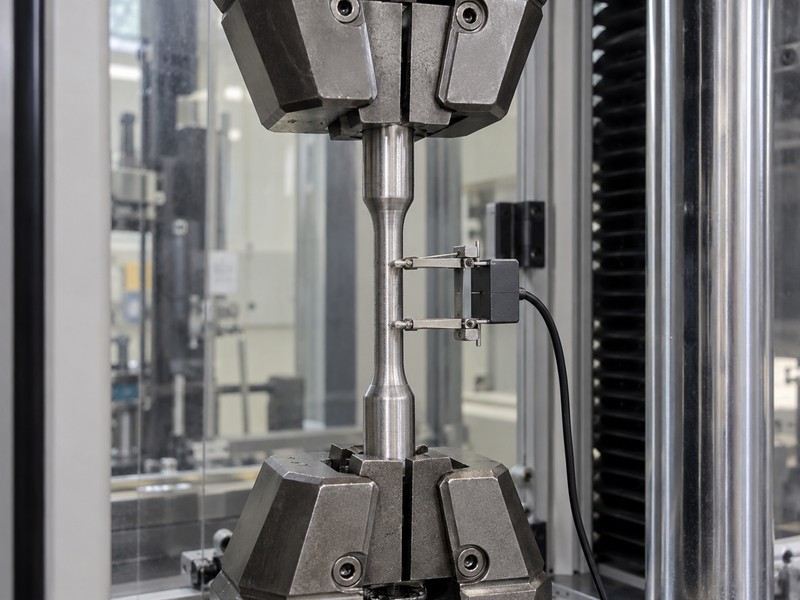
A defect indication alone cannot establish an installed bolt’s load capacity. Integrity observations and mechanical resistance address different questions. Any relationship requires a validated model or supporting tests within its stated conditions.
Separate observation from engineering consequence
Ask for the missing connection. A report may identify a response associated with incomplete encapsulation or local damage. Deciding its effect on support behavior requires geometry, location, loading, and project context. Avoid converting a signal category directly into a percentage of remaining capacity without substantiated evidence.
- Record the observed indication before discussing possible consequences.
- Request the basis for any proposed capacity estimate.
- Refer support decisions to the project’s qualified engineering team.
Evidence boundaries
Keep mechanical pull-test records separately labeled when they support another assessment. Their existence does not validate every ultrasonic interpretation.
| Evidence | Direct question | Unsupported shortcut |
|---|---|---|
| Ultrasonic indication | Does response suggest a defined condition? | Automatic capacity rating |
| Mechanical test | How did this setup resist loading? | Universal integrity diagnosis |
| Engineering assessment | What response suits this project? | Unreviewed pass label |
Key takeaway: ask how conclusions connect with evidence. Keep mechanical capacity unresolved where no defensible relationship has been established.
8. What makes repeat surveys comparable?
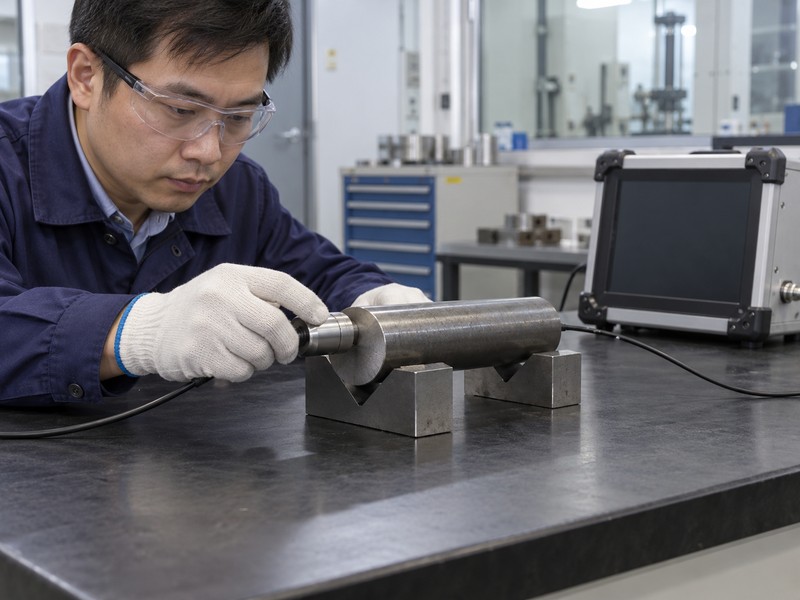
Repeat surveys become comparable when hardware identity, access condition, acquisition configuration, and processing history remain traceable. Identical colors on successive reports provide little assurance. Review what changed before interpreting a change in signals.
Compare methods before traces
Check the revision history. Equipment replacement, end preparation, probe position, and processing adjustments can affect comparison. Ask inspectors to identify those changes for each campaign. Retain earlier data rather than overwriting it with newly processed results. If methods differ substantially, state that comparison has limits.
- Match bolt IDs and inspection locations across campaigns.
- Track equipment and procedure revisions.
- Distinguish reacquired signals from reprocessed historical files.
Repeat-survey controls
Schedule a comparison review while original operators remain available. Resolve missing settings before a later campaign becomes your only reference.
| Comparison field | Required match | If changed |
|---|---|---|
| Bolt identity | Same physical installation | Correct register |
| Interface | Documented end and probe arrangement | Qualify difference |
| Processing | Known procedure version | Preserve both outputs |
Key takeaway: a changed trace needs context. Examine method changes alongside possible changes in bolt condition.
9. Which follow-up actions should the report support?
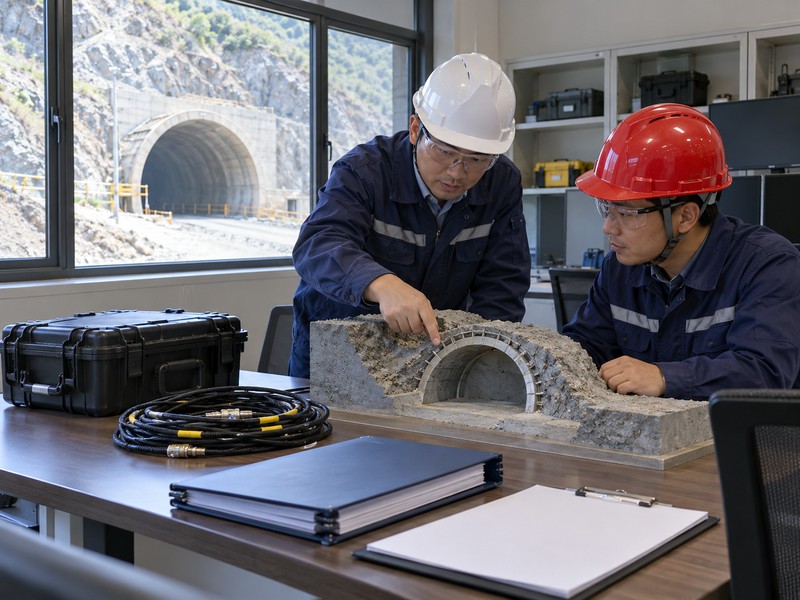
The report should support a documented review, further investigation, or project-approved disposition for each inspection category. Inspection providers should identify their technical limits. Project engineers decide how those findings affect support management.
Link each category with an owner
Leave a clear next step. Uncertain results may require another inspection method, improved access, or additional engineering assessment. Those actions depend on site conditions and cannot be specified universally here. Record who reviews each indication and how the decision returns to the inspection register.
- Assign review owners for indications and untested locations.
- Record supporting evidence requested during review.
- Preserve decisions, limitations, and outstanding actions.
Disposition register
Ask for a complete population list, including skipped and inconclusive bolts. Review coverage before considering the inspection campaign closed.
| Result group | Assigned review | Closure evidence |
|---|---|---|
| Defined indication | Inspection and project engineer | Reviewed disposition |
| Inconclusive signal | Method specialist | Qualified follow-up decision |
| Untested location | Site coordinator | Access decision or documented gap |
Key takeaway: close actions individually. A final report should show unresolved locations as clearly as completed inspections.
10. What should an ultrasonic inspection RFQ request?

Your RFQ should request demonstrated method scope, representative references, field access requirements, complete data delivery, and a result-classification procedure. Rock bolt ultrasonic testing becomes reviewable when those items connect with identified installations. Ask bidders to show an example report before agreeing a campaign.
Specify the deliverable you will review
Purchase an interpretable record. Provide confirmed bolt groups and known access limitations. Request a proposed validation basis and explanation of excluded conditions. Ask who supplies technical interpretation and who handles project engineering decisions. A report template should separate observations, limitations, and recommendations without obscuring uncertain findings.
- Include the inspection question and complete bolt register.
- Request native signals, processed results, settings, and inspection photographs.
- Specify how inconclusive and inaccessible locations will be reported.
Confirm hardware identity before mobilization
| Closure check | Action to retain |
|---|---|
| 1 | Include the inspection question and complete bolt register. |
| 2 | Request native signals, processed results, settings, and inspection photographs. |
| 3 | Specify how inconclusive and inaccessible locations will be reported. |
Gather drawings, supplied assembly descriptions, and available installation records. If support hardware requires identification or a procurement discussion, contact us with your existing documents and inspection scope. Ask the inspection provider to confirm applicability to that hardware in writing.
Q1: Can I use ultrasonic testing instead of a load test? Only if your approved assessment specifically permits that approach. Integrity screening does not automatically measure mechanical capacity.
Q2: How do I know if a pass label is meaningful? Check its stated acceptance basis. The report should identify method scope, references, quality checks, and limitations.
Q3: Can inspectors evaluate every installed bolt? No universal claim applies. Access, geometry, end condition, and demonstrated method capability can restrict coverage.
Q4: What’s the best response to an inconclusive trace? Request a qualified review. Its cause and suitable follow-up depend on signal quality, hardware, and site conditions.
Q5: Should I keep original ultrasonic files? Yes. Original records support independent review and help distinguish condition changes from processing changes during repeat surveys.