
Split set bolt quality inspection should verify delivered identity, drawing compliance, component condition, and traceable evidence before release. A mixed delivery can leave receiving staff counting bundles while installation crews still lack matched parts. Define your inspection plan from approved procurement documents. This guide separates receiving decisions from field performance. Start a split set bolt quality inspection with requirements your supplier and inspector can both identify.
1. What should a split set bolt quality inspection establish?
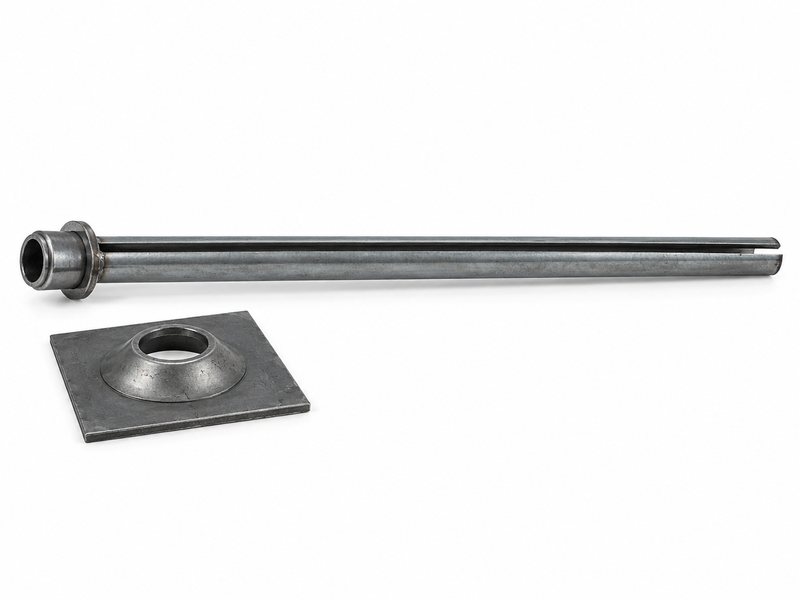
A split set bolt quality inspection should establish whether an identified delivery meets agreed requirements. A tidy bundle does not establish material properties or dimensional compliance. Receiving inspection combines records, physical checks, and defined release authority. It should not create acceptance limits after goods arrive.
How do you define an inspectable requirement?
Translate purchase descriptions into identifiable document references. Specify drawing revision, component identity, required records, and inspection responsibility. First, resolve unclear purchase requirements before release. A supplier's general brochure cannot replace your agreed product documents.
- Name the ordered assembly and revision.
- Identify required evidence for each characteristic.
- Assign release and concession authority.
Put acceptance on paper. Give receiving staff a controlled checklist tied to the actual order.
Which evidence supports each decision?
| Requirement | Evidence route |
|---|---|
| Product identity | Order and traceable delivery records |
| Dimensions | Approved drawing and suitable measurement |
| Mechanical properties | Applicable product-specific test evidence |
A measurable requirement produces a clearer receiving decision than a general promise of quality. This agreement also helps receiving staff recognize when a delivery requires engineering input rather than routine warehouse acceptance.
2. Which documents should arrive with the shipment?

Shipment documents should connect ordered products with identifiable lots and required inspection evidence. Records with a company name alone cannot establish which bundle they cover. Confirm dates and revisions where applicable. Keep missing documentation visible within your receiving workflow.
How should you handle incomplete records?
Record the missing item and its effect on release. Next, check whether a document describes production testing, independent testing, or a generic product sample. Your support accessory documentation should identify matched parts separately when supplied together. Do not interpret an unrelated certificate as evidence for this order.
- Reconcile quantities and component descriptions.
- Check lot references across documents.
- Confirm required reports identify tested products.
Follow each document back to a lot. Hold unresolved items through your agreed quality process.
What distinguishes useful records?
| Document feature | Receiving value |
|---|---|
| Specific lot reference | Connects evidence with delivered goods |
| Stated method and result | Describes what was examined |
| Applicable revision | Connects evidence with ordered design |
Assess documents against your purchase agreement and, for US underground coal projects, applicable roof bolting requirements. Archive supplied files with the order record so future questions do not depend on whichever employee received them.
3. How should tube geometry be checked?
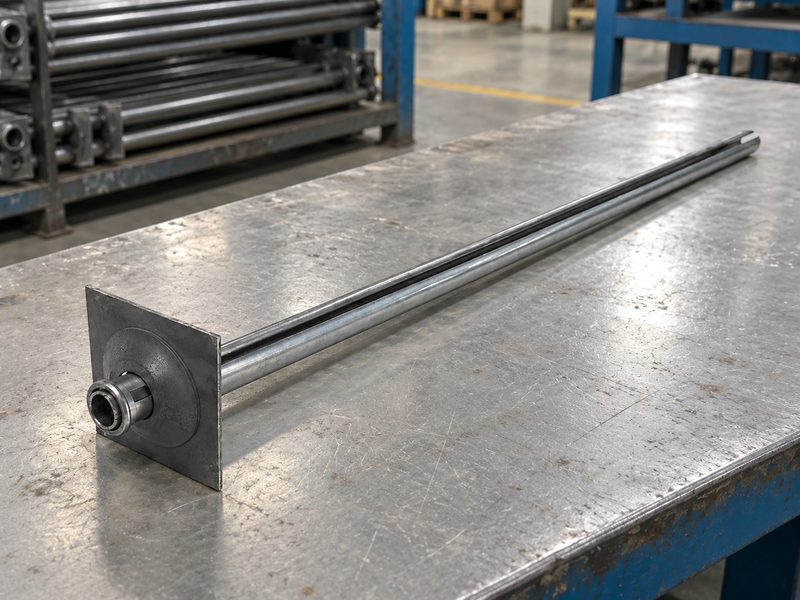
Tube geometry should be checked against a controlled drawing using suitable tools and defined measurement locations. A split set receiving check should distinguish nominal product description from acceptance dimensions. Slotted tubes can respond differently depending on measurement position and handling. Use the manufacturer's agreed measurement approach.
Which details belong in your plan?
Identify length references, tube profile, slot features, and straightness requirements where specified. Avoid measuring a flexible feature in an uncontrolled way. Record instrument identity and sample identity together. An inspection photograph should show measurement position without replacing recorded results.
- Use approved datum and measurement locations.
- Check instrument suitability and status.
- Record results against each sampled unit.
Agree on the measurement method. Resolve differences before inspectors compare results from dissimilar setups.
Which geometry questions require clarification?
| Characteristic | Clarification needed |
|---|---|
| Overall length | Reference faces or endpoints |
| Tube profile | Measurement position and method |
| Slot condition | Drawing requirement and handling effects |
Documented methods reduce disputes where different measurement arrangements produce different readings. Measurements made after damage or adjustment should be identified separately from observations of original delivered condition.
4. What should inspectors check around the retaining ring?

Inspectors should check ring identity, position, condition, and visible connection features against approved requirements. Visual examination can find obvious damage or irregularity. It cannot establish hidden weld integrity or mechanical capacity by itself. Keep visual findings descriptive until an authorized reviewer evaluates them.
How should paired components be considered?
Check ring geometry alongside its specified plate interface. Review matched bearing plates through drawing references rather than visual resemblance. A change in plate opening can alter assembly compatibility. Avoid applying a different manufacturer's ring dimensions or acceptance rules.
- Photograph visible connection irregularities.
- Record distortion or damage before handling changes it.
- Verify matching plate identity and revision.
Describe what you can see. Escalate questionable features using the agreed nonconformance process.
Which checks need additional evidence?
| Check | What it can establish |
|---|---|
| Visual ring examination | Visible condition and identity |
| Dimensional verification | Compliance with named drawing features |
| Specified connection test | Method-specific performance evidence |
However, a visual pass cannot replace required connection testing. A questioned connection should remain traceable even when further examination requires a sample to be cut or otherwise altered.
5. Why does slot condition deserve separate attention?
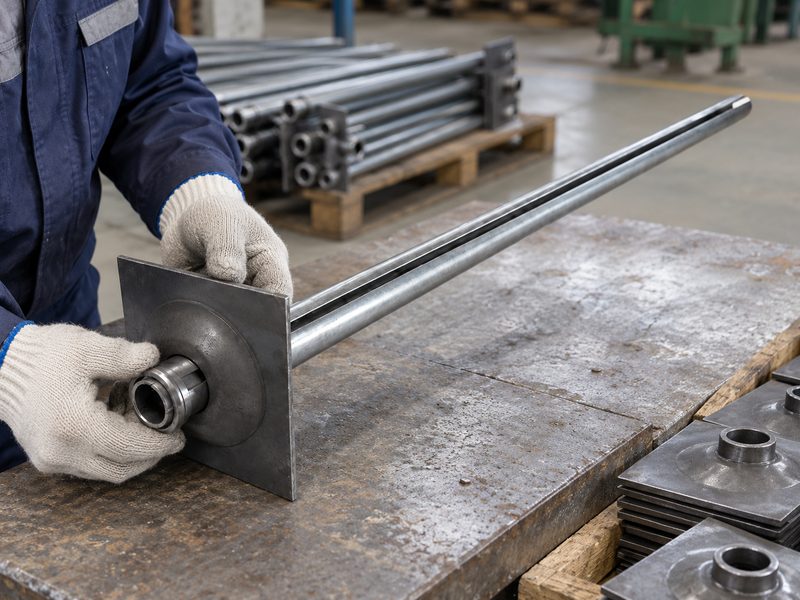
Slot condition deserves separate attention because a longitudinal opening forms part of the stabilizer's geometry. A slotted tube inspection should record burrs, local crushing, or handling damage where visible. Whether a feature requires rejection depends on approved requirements. Do not invent a universal permissible opening or burr limit.
How should handling damage be distinguished?
Compare packaging condition with affected tube locations. Also, photograph contact marks before unbundling destroys their relationship. A crushed end within a damaged bundle may have a different investigation path from repeated geometry across intact packaging. Record observations without assigning an unsupported cause.
- Inspect accessible ends before moving bundles.
- Note repeated features across sampled units.
- Protect remaining samples from additional damage.
Keep condition and cause separate. Request a disposition against agreed requirements for every questionable feature.
Which observations support follow-up?
| Observation | Follow-up question |
|---|---|
| Local slot distortion | Handling damage or production geometry? |
| Repeated burr feature | Does it meet the approved requirement? |
| Crushed tube end | Which units and packaging areas are affected? |
A clear location record helps reviewers decide whether expanded examination is justified. Photographs of unaffected areas can help establish whether a feature occurs locally or across the sampled population.
6. How should coating and surface condition be assessed?

Surface condition should be assessed against ordered finish requirements and product-specific acceptance criteria. Color alone cannot identify coating thickness or performance. Record corrosion, contamination, and visible coating damage as distinct observations. Unspecified surface appearance should trigger clarification rather than an improvised pass or fail rule.
Which evidence should support coating claims?
Ask for the specified finish description and applicable inspection method. If thickness or adhesion testing was ordered, request traceable results. Avoid treating another manufacturer's coating option as a feature of this delivery. Keep storage-related observations separate from manufacturing conclusions.
- Identify ordered finish and condition requirements.
- Record where damage or contamination occurs.
- Request specified test evidence when applicable.
Check the ordered finish. Obtain an authorized disposition before cleaning or repairing suspect surfaces.
What should a receiving note distinguish?
| Surface issue | Evidence needed |
|---|---|
| Visible damage | Location and extent photographs |
| Claimed coating property | Applicable method and traceable result |
| Unclear finish identity | Supplier clarification against order |
A coating name without product-specific evidence leaves the receiving decision incomplete. Record any approved surface treatment separately so subsequent inspections can distinguish original condition from authorized corrective work.
7. How do you verify plate and driver compatibility?

Compatibility requires agreement between bolt, plate, and installation tooling documents. A split set assembly can arrive with individually identifiable parts that still lack an approved pairing. Component fit at an unloaded bench offers limited evidence. Request manufacturer confirmation for the intended combination.
Which changes deserve engineering review?
Treat substitute plates, altered driver contacts, and revised tube ends as controlled changes. A common product name cannot establish interchangeable geometry. Therefore, keep mixed components apart until their identities are reconciled. Installation convenience should not become an undocumented acceptance criterion.
- Compare part identities across assembly documents.
- Identify substitutions before warehouse release.
- Request compatibility evidence for revised components.
Verify the complete pairing. Release an assembly only through your approved compatibility process.
Which comparison should be recorded?
| Pairing | Documented question |
|---|---|
| Ring and plate | Is the specified interface matched? |
| Tube and driver | Is tooling approved for this product? |
| Plate and surface support | Does assembly match the design arrangement? |
A component list becomes useful when it identifies how each part fits the approved system. Keep revised components identifiable during warehouse picking so an approved combination does not become mixed with older stock.
8. What should sampling and test records contain?
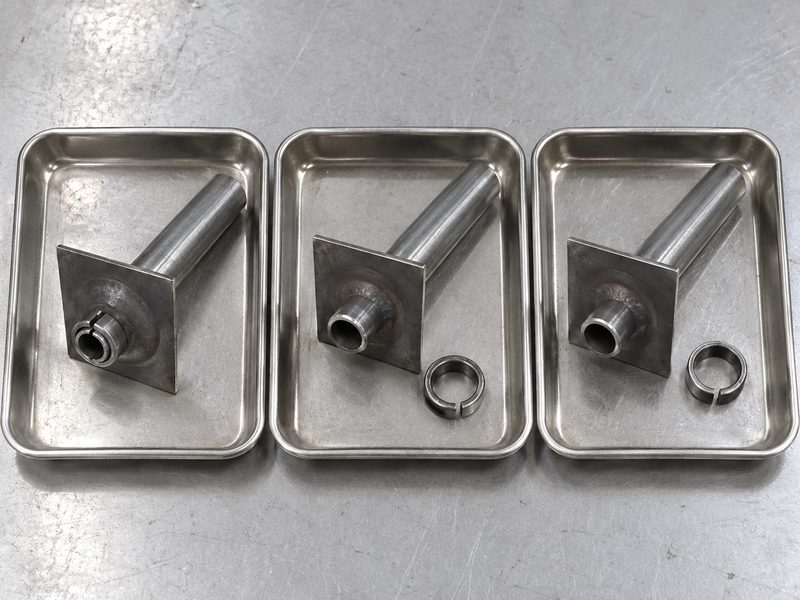
Sampling and test records should identify selected units, applicable methods, results, and disposition. A test report without sample identity cannot show how evidence relates to a delivery. Finally, agree on sampling requirements before shipment where practical. This guide does not prescribe a universal sample count or acceptance level.
How do you interpret manufacturer tests?
Check whether reports concern routine production control, type testing, or this specific order. Confirm specimen geometry and tested characteristic. One successful test does not establish every untested characteristic. Ask the responsible engineer whether supplied evidence meets your procurement requirements.
- Record sample-selection basis and lot scope.
- Retain method references and result units.
- Identify exclusions and unresolved requirements.
Read the scope before the result. Request clarification whenever test evidence and ordered characteristics differ.
Which test detail prevents overinterpretation?
| Test detail | Question answered |
|---|---|
| Sample identity | Which units were examined? |
| Method and setup | What characteristic was measured? |
| Reported scope | Which delivery claim is supported? |
Testing evidence supports only the characteristics and population described by its documented scope. An engineer should review unexplained differences between reports before procurement interprets them as equivalent evidence for release.
9. How should nonconforming deliveries be controlled?

Nonconforming deliveries should remain identifiable until an authorized disposition resolves each recorded issue. A split set procurement review should distinguish rejection, replacement, rework, and an approved concession. These outcomes require different records. Keep warehouse status aligned with the actual decision.
What makes a nonconformance report actionable?
Cite the requirement, observed deviation, sample identity, and affected scope. Include photographs where they clarify evidence. Ask for a response addressing the recorded deviation rather than a general assurance. Any proposed repair should identify approval responsibility and verification requirements.
- Segregate affected items through established controls.
- Record quantities without extrapolating beyond evidence.
- Retain written disposition and verification records.
Tie each finding to a requirement. Procurement can then request a response that engineering can evaluate.
Which disposition needs which follow-up?
| Disposition | Required follow-up |
|---|---|
| Replacement | Reinspect identified replacement goods |
| Rework | Verify approved rework requirements |
| Concession | Record scope and authorized acceptance |
A concession should identify exactly which requirement was waived and who accepted that decision. Record the affected quantity conservatively when mixed identities prevent a reliable division between acceptable and unresolved stock.
10. What should happen before stock is released?
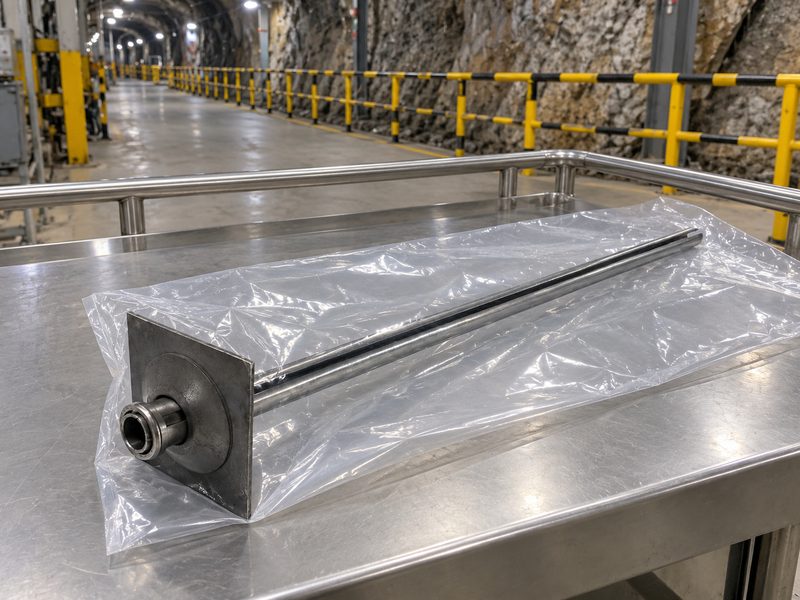
Stock should be released after required evidence, inspection findings, and authorized dispositions have been reconciled. Keep a clear link between released quantity and manufacturing identity. Receiving approval does not replace site qualification or engineering design. It establishes a documented procurement decision for a defined delivery.
Which handover prevents repeat confusion?
Provide warehouse staff with component identities and release status. Give installation supervisors applicable product documents through your controlled system. Record unresolved restrictions where partial release was authorized. Preserve retained samples when your agreement requires them.
- Reconcile physical stock with release records.
- Transfer applicable assembly documents.
- Archive findings for future lot comparisons.
| Closure check | Action to retain |
|---|---|
| 1 | Reconcile physical stock with release records. |
| 2 | Transfer applicable assembly documents. |
| 3 | Archive findings for future lot comparisons. |
Release with traceability intact. Bring your drawings, evidence requirements, and component list when you contact us. Define inspection expectations before placing the next order.
Q1: Can I accept a shipment from photographs alone?
Usually no. Photographs support visual screening but cannot establish dimensions, material properties, or every ordered requirement.
Q2: What is the best source for acceptance tolerances?
Use approved procurement documents and product drawings. Resolve missing requirements with authorized engineering and supplier representatives before release.
Q3: Does a certificate automatically cover every bundle?
No. Check lot identity, product description, test scope, and references connecting that certificate with delivered goods.
Q4: Can I substitute a plate that appears to fit?
Obtain documented compatibility approval. Unloaded fit does not establish acceptable behavior within the intended support assembly.
Q5: How should I handle mixed lots without clear identities?
Keep their status unresolved through your quality process. Request traceability clarification before making a lot-specific release decision.