
Rock bolt nut thread compatibility requires matching thread form, pitch, size and hand within the approved bar-and-nut system. Nominal bar diameter cannot establish those details. A nut may look suitable while its thread geometry differs from the supplied bar. Begin your rock bolt accessory inquiry with controlled callouts for both components. Keep thread fit, seating geometry and documented assembly performance as separate review questions before accepting a replacement nut.
1. What establishes rock bolt nut thread compatibility?
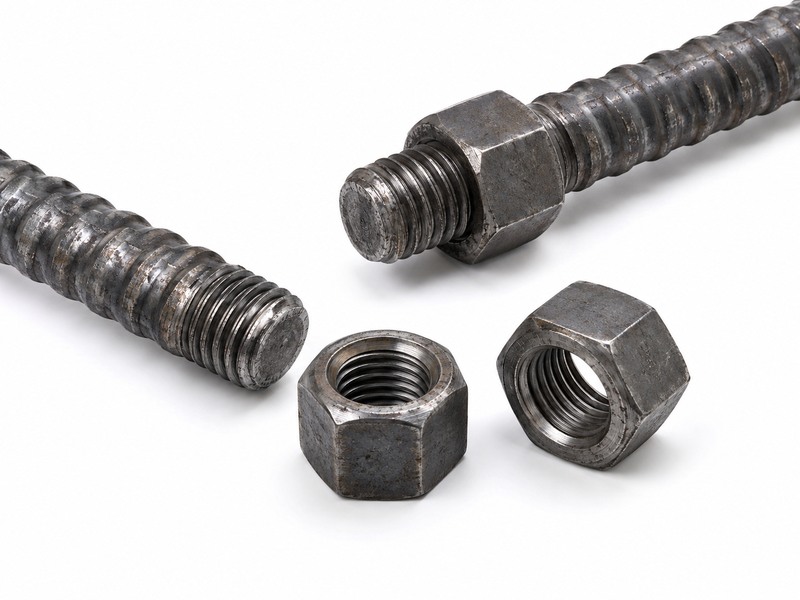
Compatibility starts with matching thread geometry and the correct system designation for both components. A nominal size describes only part of that identification. Thread hand, form and pitch also need agreement. Your approved assembly must identify which nut belongs on which bar.
How does the thread carry load?
Check the mating thread rather than outside appearance. Nut loading passes through engaged thread surfaces into the bar. A larger exterior hex does not establish a suitable internal thread. Correct identity needs more than measuring the nut’s outer dimensions.
- Identify bar thread designation and controlled drawing.
- Identify the nut’s matching internal thread.
- Confirm thread hand and system reference.
What should a buyer compare?
Use paired component callouts within your matched anchor product schedule. Flag any field that differs or remains undefined. A supplier should explain compatibility against those references rather than against a photograph alone.
| Identification field | Bar information | Nut information |
|---|---|---|
| Thread form | Controlled designation | Matching internal form |
| Pitch and size | Specified geometry | Corresponding geometry |
| Thread hand | Defined direction | Same required direction |
A complete thread identity makes the comparison reviewable.
2. Why does nominal diameter fail as a compatibility check?
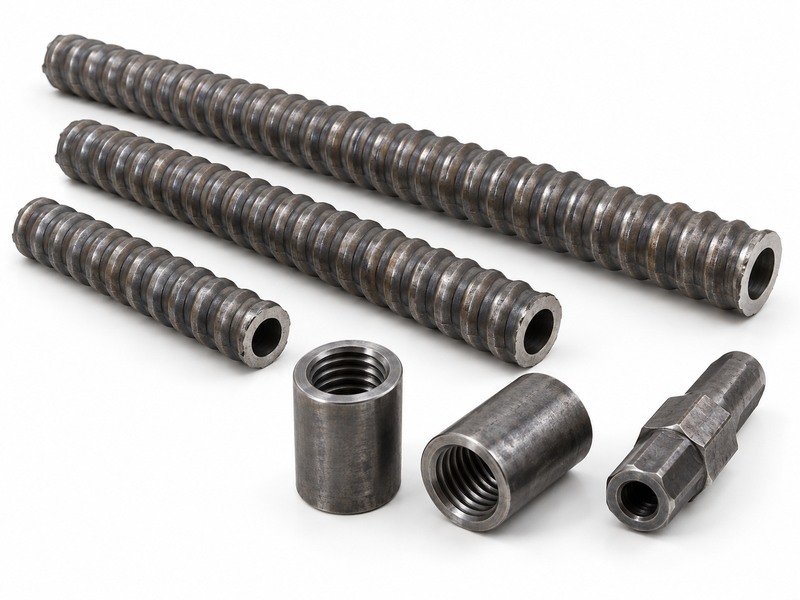
Nominal diameter fails because different thread geometries can share a broad size description. It does not define pitch, profile or direction by itself. A purchase request containing only a bar diameter leaves those fields open. Buyers should resist a substitution justified through size alone.
Which dimensions describe different things?
Separate bar size from thread and nut dimensions. A bar’s nominal designation, its actual threaded geometry and a nut’s wrench size answer different questions. Confusing them can produce an apparently sensible order with a mismatched internal thread. Read the drawing callouts directly.
- Bar identification describes the selected member.
- Thread callouts define mating geometry.
- Wrench dimensions describe tool engagement.
How should an unclear inquiry be corrected?
Add the bar drawing and approved nut reference to your accessory request. Ask the supplier to confirm missing thread fields explicitly. Do not infer them from the wrench size or a general hardware chart.
| Size description | What it may identify | What it cannot establish alone |
|---|---|---|
| Nominal bar size | Broad member designation | Complete thread geometry |
| Wrench size | Tool fit | Internal thread compatibility |
| Outside nut dimensions | External geometry | Mating thread identity |
Keep each dimension attached to the component feature it describes.
3. How should pitch, form and hand be read together?

Pitch, form and hand should be read together as parts of one mating-thread definition. Pitch concerns spacing, form concerns profile and hand concerns assembly direction. A match in one field cannot compensate for a difference elsewhere. Preserve the full callout in purchase and inspection records.
What happens when only part of a callout matches?
Treat a partial match as an unresolved component identity. Similar appearance may hide a profile or spacing difference. A nut that begins engagement has not thereby demonstrated the complete specified fit. Use the accepted inspection method rather than forcing an uncertain combination.
- Compare the complete form designation.
- Confirm pitch and required dimensional basis.
- Confirm right-hand or left-hand identification.
Where should detailed thread identity come from?
Use controlled component documents rather than a broad comparison of thread families. Our hollow-bar background offers adjacent navigation only. This decision concerns a specific nut and bar pair.
| Thread field | What it describes | Buyer check |
|---|---|---|
| Form | Mating profile | Full designation matches |
| Pitch | Repeating spacing | Specified basis matches |
| Hand | Engagement direction | Required direction matches |
Approve the complete callout rather than a selection of matching fields.
4. Why can finish or damage complicate fit checks?
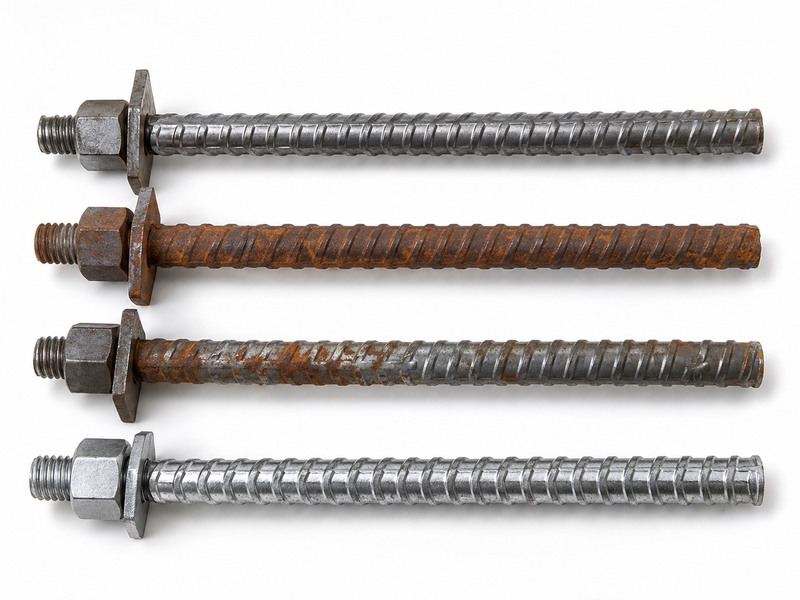
Finish or damage can complicate fit checks by changing the condition of mating surfaces. A correct designation does not excuse damaged threads or an unreviewed finish difference. Coating allowance belongs within the supplied component specification and inspection basis. Do not solve unexpected resistance through forced assembly.
What should inspection distinguish?
Separate identity problems from condition problems. A mismatched thread requires a compatibility review. A damaged or contaminated correct thread requires its own disposition. Keeping those questions separate helps prevent an improvised repair from concealing the original issue.
- Unclear or mismatched component designation.
- Visible damage, contamination or distorted threads.
- Finish differences requiring documented review.
What should a receiving team do?
Segregate doubtful nuts and related accessories and retain their supplied identification. Follow accepted inspection procedures for the specific system. Any repair, cleaning method or alternative finish needs appropriate authorization rather than an article-based rule.
| Inspection finding | Main question | Practical response |
|---|---|---|
| Different designation | Correct mating component? | Compatibility review |
| Visible damage | Condition acceptable? | Segregate for disposition |
| Different finish | Fit basis still applicable? | Review specification |
A fit problem deserves diagnosis before anyone applies more force.
5. What does a trial assembly prove?

A trial assembly can reveal some fit or condition problems under an accepted inspection procedure. It does not establish complete load performance or cross-brand interchangeability. Hand engagement alone cannot replace component identification and applicable evidence. Define the purpose of a trial before using its result.
How can a trial become misleading?
Keep physical fit separate from structural acceptance. A nut can appear to engage while the full specified geometry remains unverified. An undocumented force-fit tells buyers even less. Use approved tools, references and acceptance methods for the identified system.
- Confirm both component identities before trial.
- Use the specified inspection procedure.
- Record anomalies without forcing engagement.
What should remain outside the trial conclusion?
Keep capacity and seating acceptance with their respective technical evidence. Our rock bolt sizing background provides related navigation rather than thread-fit limits. A bench fit observation should state only what was checked.
| Observation | What it may support | What remains separate |
|---|---|---|
| Parts identify correctly | Documentation match | Performance evidence |
| Approved fit check passes | Defined inspection result | Broader interchangeability |
| Resistance appears | Potential problem detected | Cause and disposition |
A useful trial reports a scoped observation rather than an unrestricted approval.
6. How do nut geometry and special functions affect selection?
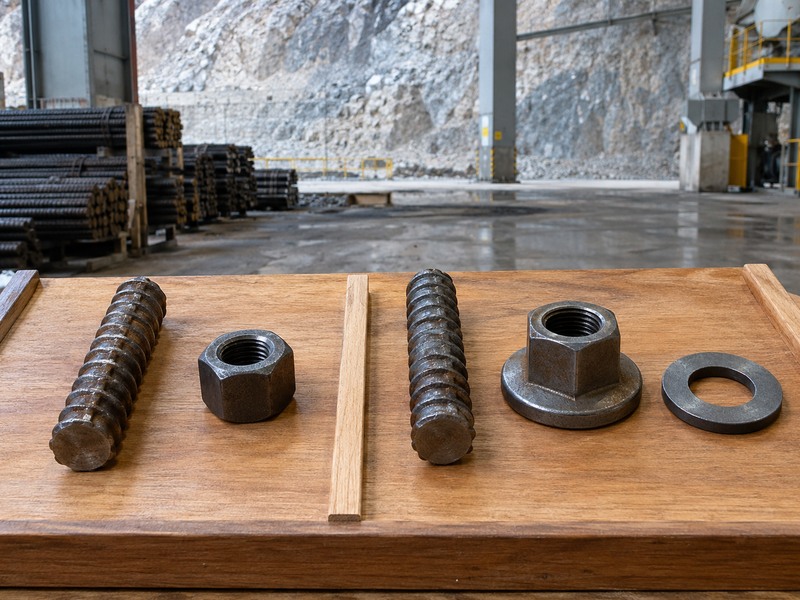
Nut geometry and special functions affect selection when the approved system uses a defined bearing face or assembly behavior. Manufacturer examples include special nut-and-washer arrangements and breakaway functions. Those features belong to specific systems. A general-purpose nut should not replace them through thread size alone.
Which features need explicit identification?
Read the whole nut designation after checking its thread. Identify whether its head or bearing region serves a system-specific purpose. Ask which installation documents describe any special function. Avoid borrowing another manufacturer’s operating values for your supplied assembly.
- Bearing-face and head configuration.
- Integrated or paired washer arrangement.
- Any documented breakaway or special function.
How should special nuts be ordered?
Specify exact accessory component references rather than a generic nut description. Keep associated instructions with the approved system documents. Detailed angular seating belongs within a separate matched-stack review.
| Nut feature | Selection question | Substitution risk |
|---|---|---|
| Bearing face | Matches approved interface? | Changed contact |
| Integrated washer | Part of defined assembly? | Missing intended function |
| Special function | Correct system behavior? | Unapproved installation behavior |
Review roof-bolt accessory specification scope alongside thread callouts; compatible threads alone do not establish whole-nut acceptance.
7. How should mixed-brand alternatives be evaluated?

Mixed-brand alternatives need a documented review of geometry, component functions and applicable assembly evidence. Similar names cannot establish cross-brand compatibility. Even a credible thread match leaves performance and seating questions separate. Evaluate the proposed pair within your project’s acceptance process.
What should an alternative proposal explain?
Compare the exact pair rather than broad product families. Compare original and proposed nut references against the same bar. List differences and unanswered fields. Ask your responsible reviewer what additional evidence is needed for the intended application.
- Complete mating-thread comparison.
- Nut geometry and intended function comparison.
- Applicable component or assembly evidence.
What should an acceptance statement cover?
Limit acceptance to identified components and stated conditions. Record required installation-document changes with that acceptance. A narrow approval should not become an assumption that every nut with a similar nominal size can enter project stock.
| Review area | Required basis | Acceptance boundary |
|---|---|---|
| Thread geometry | Controlled callouts | Exact nut/bar pair |
| Nut function | System documentation | Defined arrangement |
| Performance | Applicable evidence | Approved project scope |
An alternative becomes usable through a specific technical disposition.
8. How can incoming inspection prevent mixed nut stock?

Incoming inspection can prevent mixed stock by preserving identity and checking deliveries against the accepted component schedule. Loose nuts with no reliable identification create uncertainty even when they appear familiar. Separate different systems and revisions through your material-control process. Do not use field familiarity as the only acceptance basis.
Which checks should receiving perform?
Keep each nut linked with its intended bar. Compare supplied identification with the order and controlled reference. Use the approved dimensional or fit checks where required. Segregate damaged or unidentified components before they reach installation stock.
- Match supplier designation and approved drawing.
- Preserve relevant lot or shipment identification.
- Keep rejected or doubtful pieces separated.
Which order detail helps receiving most?
Include paired bar-and-nut references within your self-drilling anchor schedule. Attach approved alternatives as distinct entries. This gives receiving staff a usable decision path without asking them to invent thread equivalence.
| Receiving item | Purpose | Escalation condition |
|---|---|---|
| Paired reference | Identifies intended bar | Missing association |
| Supplied identification | Preserves traceability | Unidentified stock |
| Accepted inspection | Checks defined features | Failed or unclear result |
Material control should preserve compatibility already established by technical review.
9. What should trigger a compatibility hold?
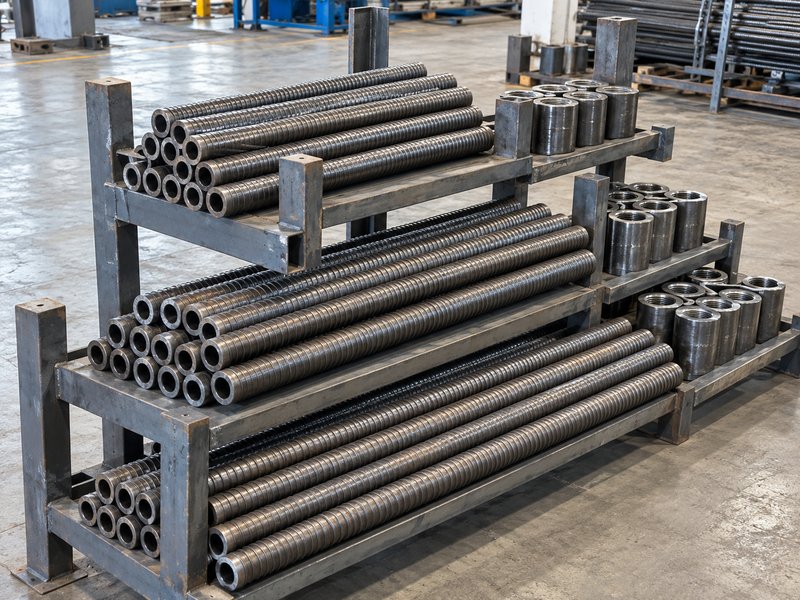
Unidentified threads, conflicting callouts or unexplained assembly resistance should trigger a compatibility hold under project procedures. A hold protects against forcing an uncertain combination into service. It should lead to a specific technical question. Record what differs before requesting a replacement.
Which observations deserve escalation?
Describe the mismatch before choosing its remedy. A nominal-size dispute differs from a damage finding or special-function omission. Send enough component information for a reviewer to distinguish them. Avoid prescribing repairs before the cause receives review.
- Conflicting form, pitch, size or hand callouts.
- Unclear component identity or approved alternative.
- Damage or resistance outside accepted inspection criteria.
What should release the hold?
A written disposition should identify accepted parts and any authorized action. Update material-control records where required. Keep your original observation with the response so another shift does not repeat an unsuccessful trial.
| Hold reason | Question to resolve | Release basis |
|---|---|---|
| Conflicting callouts | Correct thread pair? | Technical confirmation |
| Unknown part | Approved identity? | Traceable component match |
| Unexpected resistance | Fit or condition problem? | Accepted disposition |
A clear hold reason produces a more useful supplier response.
10. What should a nut compatibility inquiry include?

A nut compatibility inquiry should include complete bar and nut callouts, controlled references and the intended assembly role. Add condition photographs where they help describe a problem. Ask for specific confirmation of missing fields. Keep a separate request for any required performance or seating evidence.
What should you send the supplier?
Provide the mating component rather than only its nominal size. Include available drawing revisions and approved system references. Describe whether you need original supply, an alternative or discrepancy resolution. That distinction helps avoid a generic hardware recommendation.
- Full bar-thread identification and drawing.
- Proposed nut reference and required function.
- Finish information and relevant inspection findings.
- Project acceptance and evidence requirements.
What should happen before release?
| Closure check | Action to retain |
|---|---|
| 1 | Full bar-thread identification and drawing. |
| 2 | Proposed nut reference and required function. |
| 3 | Finish information and relevant inspection findings. |
| 4 | Project acceptance and evidence requirements. |
Send your paired component details and inspection questions when you contact us. Request a written response tied to those exact references. Release the accepted pair after your reviewer resolves compatibility and assembly evidence separately.
Q1: Can I order a nut using bar diameter alone?
No, complete thread form, pitch, size and hand must match the approved bar-and-nut system.
Q2: Can I accept a nut because it starts turning by hand?
Not by that observation alone. Use complete identification and an accepted inspection procedure for the specified components.
Q3: What’s the best response when a nut binds?
Stop your trial under project procedures and segregate the parts. Ask for review of identity, geometry and condition.
Q4: Can I exchange nuts between brands with matching labels?
Only after specific technical acceptance. Similar labels do not establish cross-brand geometry, function or assembly performance.
Q5: How do I know whether a special nut is required?
Read the approved assembly and installation documents. System-specific bearing geometry or special functions must remain identified.