
Split set bolt ring failure requires an investigation of head loading, component condition, and surrounding ground movement. A missing ring can leave purchasing staff chasing replacement parts while engineers still lack a defensible cause. Preserve physical evidence before assigning blame. This guide uses published field observations within their stated limits. Your split set bolt ring failure review should connect each finding with an identified assembly and installation location.
1. What does split set bolt ring failure reveal?
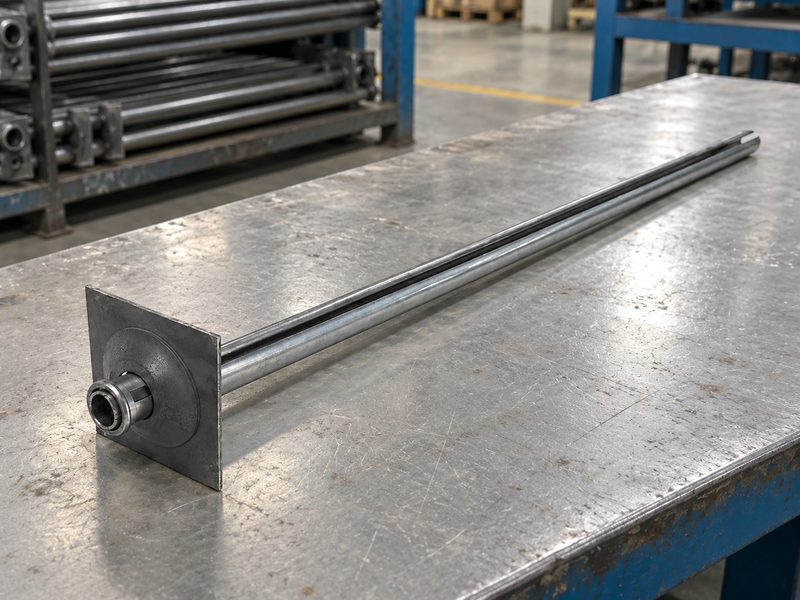
Split set bolt ring failure reveals a loss of head integrity, but appearance alone cannot establish its cause. A detached ring, torn tube end, and folded plate describe different physical events. Keep those descriptions separate until examination establishes their relationship. An installed assembly can contain several damaged parts after ground movement.
Which failure description should you use?
Record what remains attached and where material has separated. Include nearby mesh condition and any visible plate distortion. Avoid calling every detached head a weld defect. A failure label should describe evidence rather than a purchasing assumption.
- Identify ring, tube, weld, and plate separately.
- Record missing pieces without guessing their destination.
- Distinguish visible damage from inferred loading.
Start with a physical description. Ask your engineer to define which connection stopped performing its intended role.
What belongs in the initial classification?
| Observation | Question for investigation |
|---|---|
| Ring detached | Where did separation occur? |
| Tube end torn | What loading path produced tearing? |
| Plate distorted | Was contact uneven or changing? |
Treat each classification as provisional until physical evidence and records agree. Include uncertainty explicitly when a missing fragment prevents a more exact description of the failed interface.
2. Which evidence should you preserve immediately?
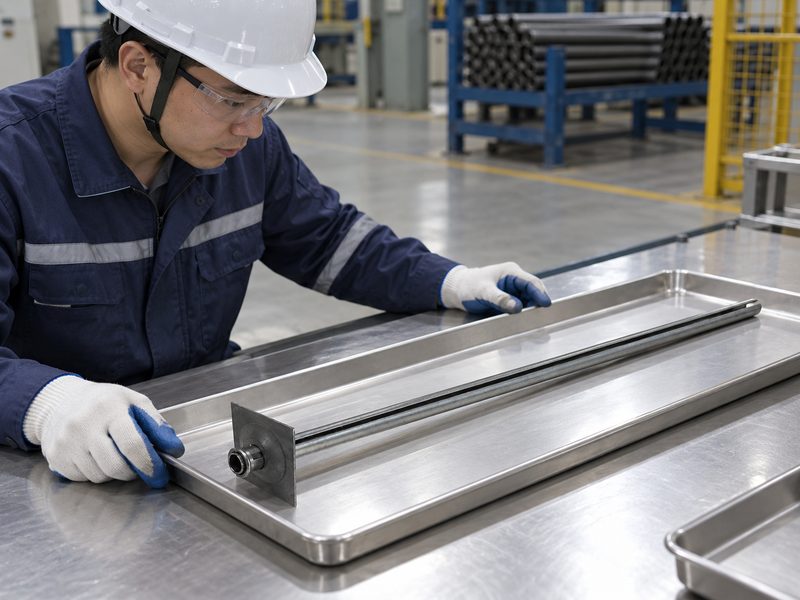
Preserve location, orientation, and matching components before cleaning or sectioning samples. Ring-failure evidence loses value when loose pieces arrive together without identification. Photographs should connect a close view with its wider support position. For US underground coal operations, review roof-and-rib protection requirements before approaching damaged support.
How should samples remain connected?
Use separate containers and a written chain of custody. Keep debris from different locations apart. Preserve orientation through photographs and sketches rather than marking a fracture face. Your accessory review can then identify which driver and plate accompanied each tube.
- Photograph untouched condition from safe access.
- Preserve matching plate and detached fragments.
- Record collection date and responsible person.
Preserve before you tidy. Agree on examination requirements before anyone removes coatings, grinds welds, or cuts a sample.
Which records prevent lost context?
| Evidence item | Context worth preserving |
|---|---|
| Wide photograph | Location within support pattern |
| Detail photograph | Contact marks and separation surfaces |
| Sample container | Unique location and component identity |
A clean sample without location evidence may answer fewer questions than an untouched photograph. Keep untouched samples available until all parties agree that photographs alone provide enough evidence for later review.
3. How can eccentric loading damage a ring?
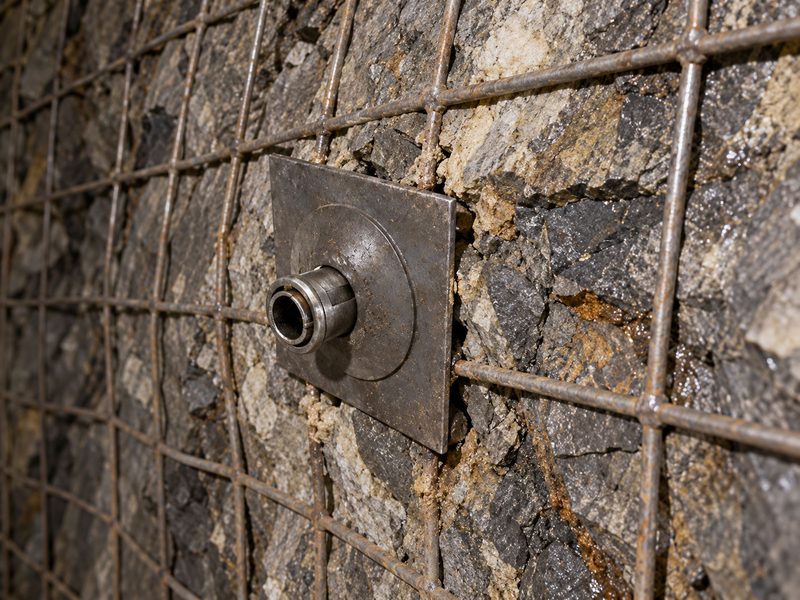
Eccentric loading concentrates contact around part of a ring rather than distributing it symmetrically. Published squeezing-ground observations connect angled installation with preferential ring loading. Those observations identify a plausible mechanism, not a universal failure angle. Your friction stabilizer assembly still requires examination under its own geometry and conditions.
Which clues support this explanation?
Compare ring deformation with plate seating and tube orientation. A contact mark on one side becomes more useful when matching deformation appears on its paired plate. Separate original alignment from later movement. Ground displacement may alter head geometry after installation.
- Look for asymmetrical contact or flattening.
- Compare opposite sides of retained components.
- Check orientation against available installation photographs.
Trace the load direction. Request an engineering sketch showing how contact could have developed at that location.
What evidence strengthens a loading hypothesis?
| Evidence | Contribution |
|---|---|
| Asymmetric marks | Identifies concentrated contact |
| Paired plate deformation | Links interacting components |
| Earlier photograph | Helps separate initial and later geometry |
A mechanism becomes credible when several independent observations fit one loading path. Ask whether a competing explanation could produce similar marks before selecting this mechanism as your preferred interpretation.
4. What does plate contact reveal about loading?
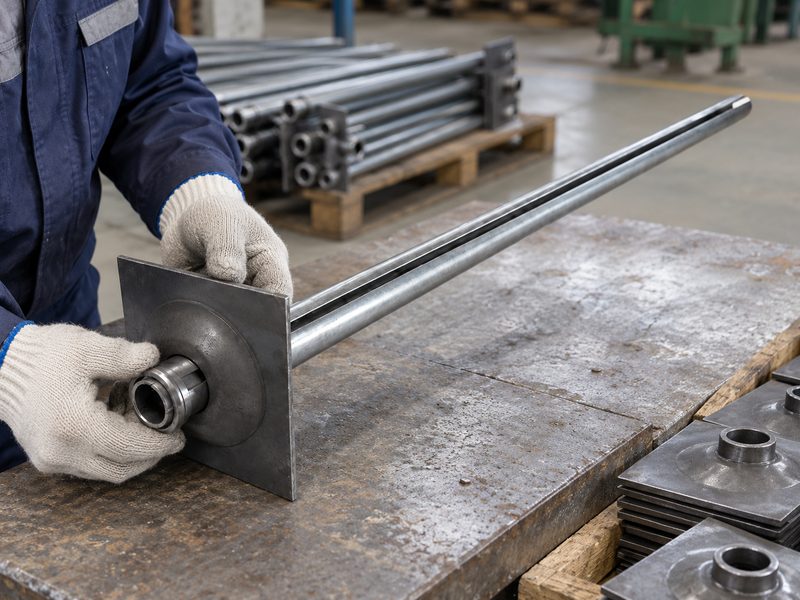
Plate contact reveals where external support loads entered a bolt head. A ring cannot be evaluated meaningfully without its paired bearing component. A mismatched opening or distorted seating surface can change that interaction. Confirm geometry against approved drawings before drawing conclusions about compatibility.
Which interfaces deserve a closer look?
Inspect contact between ring and plate, then between plate and supported surface. Mesh or straps can affect assembly seating. Review bearing plate options as component identities only; product pictures cannot establish an approved substitution. Record any washer or other intermediate component actually present.
- Compare specified and installed plate identities.
- Photograph seating from several directions.
- Separate plate bending from ring separation.
Check both contact surfaces. Have your support engineer assess whether observed seating matches the approved assembly.
Which comparison belongs in the report?
| Interface | Required comparison |
|---|---|
| Ring against plate | Drawing versus recovered geometry |
| Plate against ground | Seating versus surface condition |
| Plate with mesh | Approved arrangement versus actual assembly |
Keep purchasing changes pending until this interface review establishes a compatible assembly. Record approved part references so later reviewers can distinguish intended geometry from changes made during the investigation.
5. Can over-hammering leave useful warning signs?
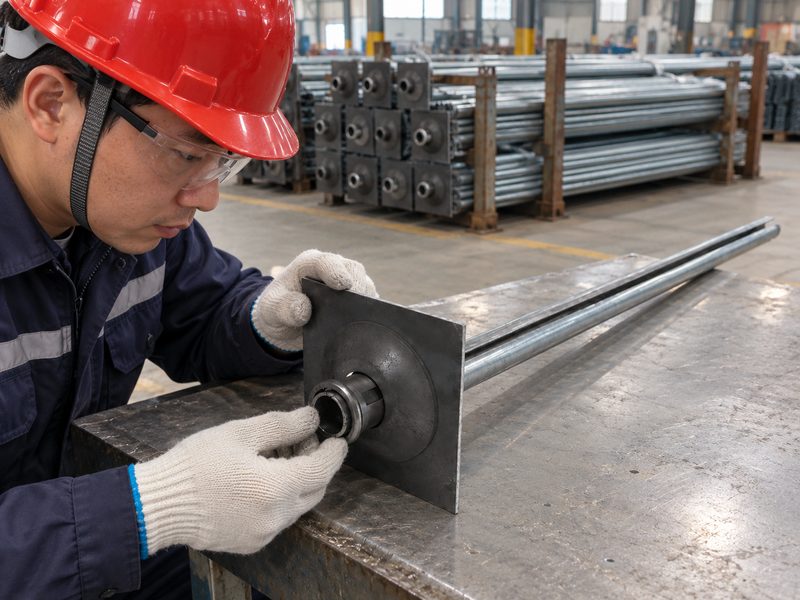
Over-hammering can damage a ring, but damaged metal alone cannot establish how much driving occurred. Field research identifies excessive hammering as a contributing concern under squeezing conditions. Your split set component review should compare physical marks with available machine records. Avoid inventing a safe impact count from these observations.
Which records help test the explanation?
Check driver identity, equipment condition, and recorded installation anomalies. A worn or incorrect contact tool deserves examination alongside operating practice. Interviews can identify an unusual event, but preserve uncertainty when recollections differ. Equipment logs may offer stronger timing evidence.
- Preserve driver contact-face photographs.
- Retrieve maintenance and anomaly records.
- Compare unaffected installations from similar conditions.
Pair marks with records. Request a manufacturer review of driver compatibility before changing operating settings.
What can each evidence source establish?
| Evidence | Useful limit |
|---|---|
| Head impact marks | Shows contact, not impact count |
| Equipment records | Documents recorded events only |
| Operator account | Adds context requiring corroboration |
Do not convert a plausible installation contribution into a confirmed cause without supporting evidence. A comparison group should include installations with similar access, tooling, and recorded exposure rather than appearance alone.
6. How do you separate ring damage from weld failure?
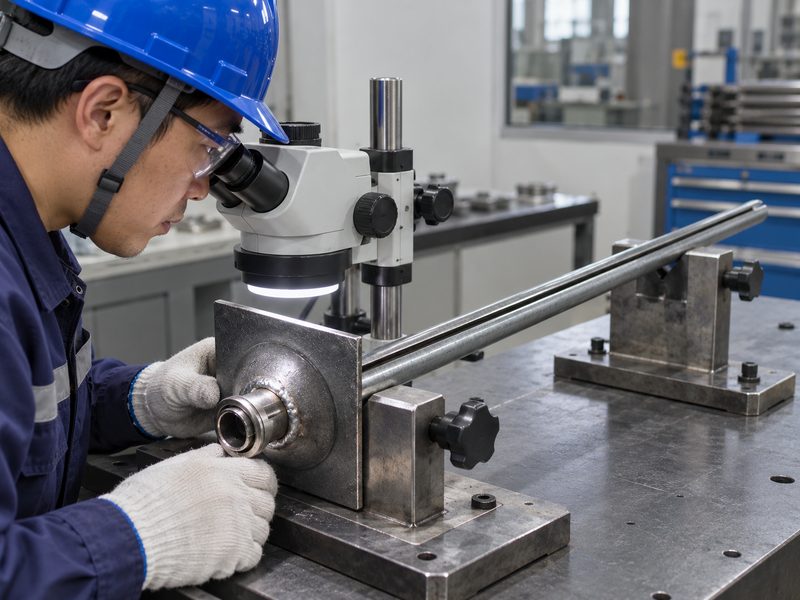
Separate ring damage from weld failure by locating the actual separation path. Fracture may pass through ring material, adjacent tube metal, or a welded connection. Photographs rarely settle that distinction. A competent examiner may require controlled cleaning or sectioning after initial evidence preservation.
Which examination questions are useful?
Ask for a description of separation surfaces and surrounding deformation. Request findings tied to sample identity and examination method. Visual screening can identify an obvious discontinuity but cannot replace required material or weld examination. Do not specify an unverified acceptance code after failure occurs.
- Identify which material separated.
- Preserve fracture surfaces before laboratory work.
- Compare findings against applicable procurement requirements.
Locate the separation path. Commission only those examinations needed to distinguish competing explanations.
How should findings be reported?
| Finding | Appropriate wording |
|---|---|
| Visual discontinuity | Observed feature requiring evaluation |
| Laboratory result | Method-specific finding for named sample |
| Root-cause conclusion | Evidence-supported interpretation with limits |
A precise examination report allows suppliers and engineers to discuss the same physical event. Retain both descriptive observations and interpreted conclusions so another examiner can understand how the report reached its findings.
7. Could ground movement explain repeated failures?
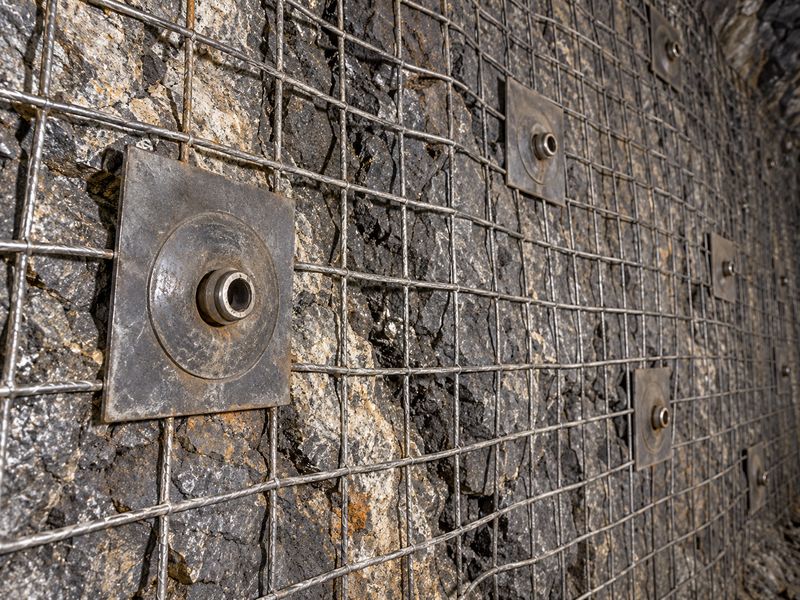
Ground movement can contribute to repeated head failures when deformation changes support loading. The published field evidence concerns squeezing excavations and cannot describe every US mine. A split set support review should therefore include local monitoring and geological observations. Repetition across one area may indicate a shared loading environment.
Which surrounding evidence should you compare?
Map damaged and intact heads relative to changing ground conditions. Look at plate rotation, mesh displacement, and available convergence measurements together. Absence of a measurement does not prove stable ground. Preserve installation dates because exposure periods may differ across neighboring bolts.
- Compare location clusters with geological boundaries.
- Review measured movement over matching dates.
- Include intact assemblies within the same area.
Read the surrounding support. Ask your geotechnical team whether local deformation fits the observed component damage.
Which pattern changes the investigation?
| Pattern | Question raised |
|---|---|
| Localized damage cluster | Shared movement or installation condition? |
| Several unrelated locations | Shared component or equipment history? |
| Progressive deformation | Changing support demand over time? |
Use spatial and time records together before assigning a common cause. Differences between neighboring bolts can reflect different installation dates, local structure, or component history requiring separate investigation.
8. Which records help distinguish a batch problem?
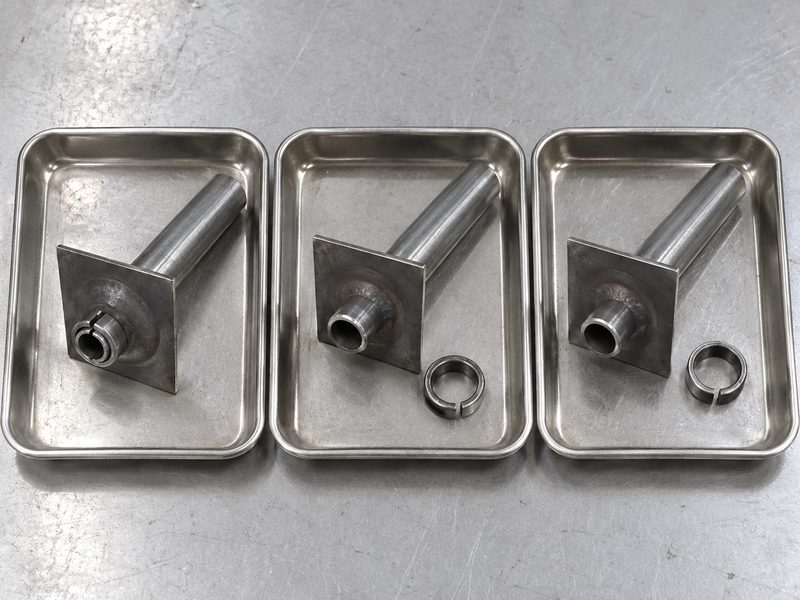
Batch traceability helps distinguish a supply-related pattern from a location-specific event. Matching purchase orders alone provides limited evidence when several manufacturing lots share one delivery. Compare identified lots across both affected and unaffected installations. Keep receiving records separate from observations made after service exposure.
How should the comparison group be chosen?
Use documented sample identities rather than convenient spare parts. Compare drawings, component revisions, and installation circumstances before interpreting differences. A retained unused sample can support dimensional examination. It cannot reproduce exposure or loading experienced underground.
- Identify manufacturing and shipment references.
- Trace installed location where records permit.
- Include unaffected lots and retained samples.
Build a fair comparison. Ask procurement and engineering staff to reconcile lot identity before requesting a supplier corrective action.
Which record supports which question?
| Record | Investigation purpose |
|---|---|
| Manufacturing lot | Links component origin |
| Installation location | Links service environment |
| Drawing revision | Links specified geometry |
An apparent batch trend remains provisional when installation locations cannot be traced reliably. Where traceability stops, describe that gap and avoid presenting the remaining comparison as a controlled lot assessment.
9. What should a technical investigation request?
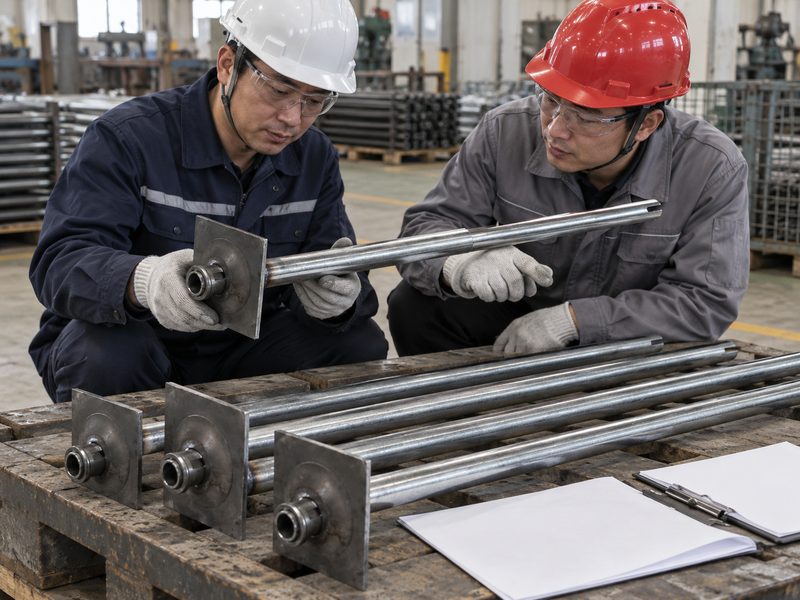
A technical investigation should request evidence that separates loading, component, and assembly explanations. Asking only for a replacement ring leaves unresolved system questions. A review of split set construction should include applicable drawings and product-specific instructions. Request measured findings without demanding an unsupported universal failure threshold.
What makes a supplier response useful?
Provide sample identities, photographs, and a clear statement of observed damage. Ask which conclusions come from examination and which remain hypotheses. Request any proposed corrective action with its intended mechanism. Your engineer should assess whether that action fits site conditions before acceptance.
- Specify evidence already available.
- List unresolved competing explanations.
- Assign responsibility for each follow-up action.
Make every request answerable. Use a written investigation scope that both parties can assess against delivered evidence.
Which deliverables support a decision?
| Deliverable | Decision supported |
|---|---|
| Examination findings | Physical failure classification |
| Compatibility review | Assembly suitability |
| Corrective-action proposal | Controlled change requiring approval |
Close evidence gaps before treating a proposed material or geometry change as a remedy. Assign a due date and reviewer for each evidence request so unanswered questions remain visible during procurement discussions.
10. How should you close a ring-failure investigation?
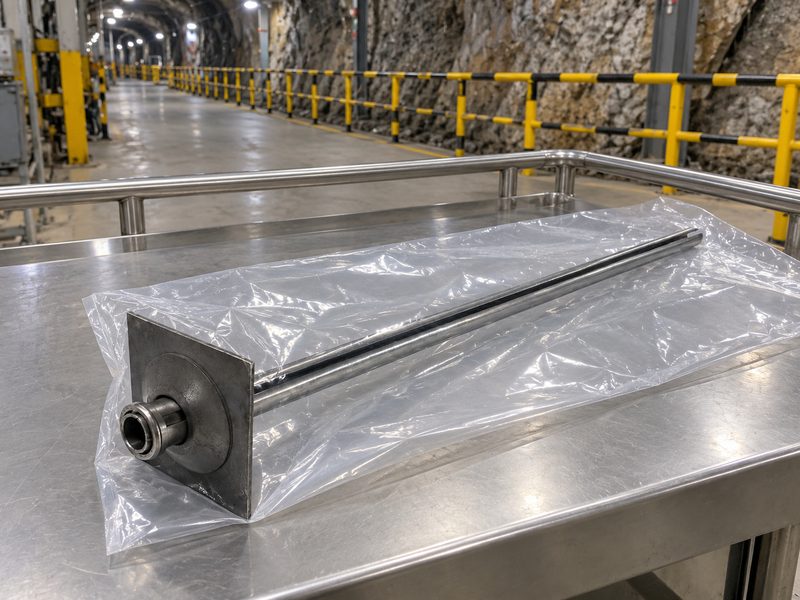
Close a ring-failure investigation when responsible engineers accept an evidence-supported cause or explicitly document remaining uncertainty. Record immediate support actions separately from longer-term purchasing decisions. A replacement delivery alone does not demonstrate that the contributing condition has changed. Retain traceable samples until agreed review work ends.
What should the closure package contain?
Use a short decision record with links to supporting photographs and examination reports. Identify which installations require further review under your ground-control process. Record who approved any drawing, driver, or assembly change. Assign monitoring responsibility where a hypothesis still needs field confirmation.
- State findings and their limits.
- Identify approved changes and affected lots.
- Set a review trigger for recurring damage.
| Closure check | Action to retain |
|---|---|
| 1 | State findings and their limits. |
| 2 | Identify approved changes and affected lots. |
| 3 | Set a review trigger for recurring damage. |
Close with assigned actions. Send your drawings, component identities, and investigation questions when you contact us. Specify which product information your engineer needs before any purchasing decision.
Q1: Can I identify a defective weld from one photograph?
Usually no. A photograph can document visible separation, but examination may be needed to distinguish weld, ring, and tube failure.
Q2: Should I send only the detached ring for examination?
Send matching evidence where safely available. Paired tube, plate, photographs, and location records provide context that a loose ring cannot supply.
Q3: Does one failed ring prove an entire lot is defective?
No. Lot comparisons require traceability and evidence from affected and unaffected assemblies under understood conditions.
Q4: Can I reuse an assembly after replacing its ring?
Do not assume reuse is acceptable. Obtain a product-specific and site-specific engineering decision before returning any damaged support component to service.
Q5: What should purchasing request before accepting a change?
Request a revised drawing, compatibility confirmation, and supporting evidence. Your engineer should connect that change with the investigated mechanism.